
Village Home Design Create Your Perfect Living Space
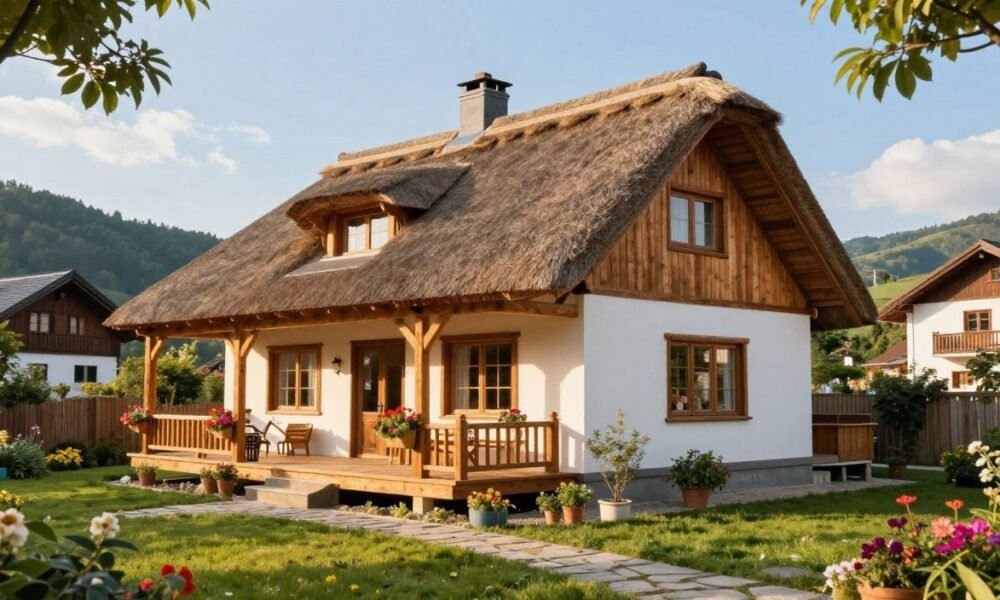
Have you ever wondered why the quiet charm of a rural setting feels more like a sanctuary than any modern skyscraper? For many in Noida and the NCR, a village house design offers a peaceful retreat from the chaotic city life. This style blends timeless traditions with the organic materials we often miss in urban centers.
At Decoratr, we specialize in bringing these rustic ideas to life while ensuring your interior remains highly functional. We believe that a home design village approach isn’t just about a structure; it is an emotion that connects you to nature. Our experts help you balance heritage with modern comfort to make your dream a reality.
Choosing this aesthetic allows you to embrace sustainable living without sacrificing style. It is about creating a space where the air feels lighter and the atmosphere stays warm. This unique approach transforms homes into warm sanctuaries that reflect your personal values and organic lifestyle.
Key Takeaways
- Discover how rustic aesthetics combine with modern functionality for a perfect living environment.
- Explore the emotional connection and peace offered by nature-inspired homes.
- Learn about the use of sustainable and locally sourced materials in Noida and NCR projects.
- Find out how Decoratr provides professional interior expertise for traditional styles.
- Understand how to balance timeless heritage with the comfort of contemporary amenities.
Why Village Home Design Brings Timeless Appeal to Modern Living
The rise of village home design reflects a deep desire for authentic spaces that honor traditional architecture and local materials. Modern homeowners in urban areas are moving away from generic styles. They seek a private retreat that offers ethereal calmness and tranquility.
Choosing a village house design means embracing sustainability and natural resources. Using mud, stone, and thatch helps minimize environmental impact significantly. These organic materials provide excellent thermal features, keeping homes cool and comfortable year-round.
Traditional village layouts offer superior functionality through smart space planning. These layouts use natural ventilation systems that work harmoniously with the local climate. This creates a healthy living environment without relying on complex and expensive machinery.
The beauty of a well-crafted village house design lies in its unique, handcrafted elements. Every corner tells a story through textures and earthy tones. Unlike mass-produced interior styles, this design approach prioritizes character and a strong emotional connection to heritage.
“Village-inspired homes are not just buildings; they are living sanctuaries that connect our modern souls to the earth’s natural rhythms.”
Integrating these principles into a modern home provides psychological relief from city stress. It improves air quality and creates a cozy interior space for the family. Furthermore, these homes are durable and require low maintenance, making this design choice very cost-effective.
A well-planned house keeps you connected to your roots while offering modern comforts. It is a timeless way of living that never goes out of style. This approach ensures your house remains a peaceful sanctuary for many generations to come.
| Feature | Village Home Design | Generic Modern Construction |
| :— | :— | :— |
| Core Materials | Mud, Stone, Thatch, Wood | Concrete, Steel, Large Glass |
| Environmental Impact | Low (Locally sourced) | High (Mass-produced) |
| Thermal Comfort | Naturally Cool and Airy | Heat Retentive (AC Dependent) |
| Aesthetic Appeal | Handcrafted and Unique | Uniform and Repetitive |
| Maintenance | Low and Durable | Moderate to High |
Traditional Village House Design Styles That Capture Indian Heritage
Creating a home that honors heritage starts with understanding the unique village house design patterns found across India. These styles reflect regional climate conditions and cultural practices passed down through centuries. Each indian village offers a masterclass in using local architecture to create comfortable, beautiful homes.
Exploring these designs reveals how traditional wisdom remains relevant for modern living. Whether you seek a simple village house or a grand estate, these styles provide endless inspiration. They focus on materials that blend perfectly with the natural landscape of rural design india projects.
Cottage-Themed Village House Design
The cottage-themed house design focuses on creating a cozy, rustic feel for your village house. This style uses natural materials like stone, wood, and brick to build sturdy walls. These homes often feature characteristic sloped roofs that add a touch of timeless charm.
Large windows are essential features of this design to maximize natural light. The interior feels warm and inviting, perfect for a relaxing retreat. It captures the essence of a peaceful life away from the city hustle.
Courtyard Village House Design
An open-air space serves as the heart of the courtyard indian village house. This central area provides natural ventilation and a direct connection to the sky. You can enjoy the sight of ever-changing clouds right from your living room.
All main rooms, including the bedroom and kitchen, open onto this central outdoor area. This house layout ensures that every corner receives fresh air and light. It is a functional way to bring the outdoors into your daily interior life.
Kerala Architecture-Inspired House Design
This village house design draws heavy influence from the iconic temples and ancestral homes of Kerala. It prioritizes elements like air and light through the use of expanded verandas. These wide porches are ideal for outdoor living in tropical climates.
Intricate wooden carvings showcase high-quality craftsmanship throughout the house. Sloped roofs are perfect for heavy monsoon rains, while sustainable materials keep the village home eco-friendly. It is a graceful style that feels both grand and grounded.
Wada House Design from Maharashtra
The Wada house design is a historical Maharashtrian style known for its multi-story construction. These large designs are built around multiple open courtyards to accommodate joint families. They feature impressive pillars and ornate carvings that reflect a rich architecture heritage.
“The Wada remains a symbol of social status and architectural ingenuity in the heart of Maharashtra.”
Granite stones are used everywhere to ensure the structure lasts for generations. The combination of flat and tiled roofing gives the indian village house a unique silhouette. Our team at Decoratr helps clients in Noida & NCR adapt these traditional elements into modern property projects.
| Design Style | Core Materials | Primary Features | Best For |
|---|---|---|---|
| Cottage-Themed | Stone & Wood | Sloped Roofs, Big Windows | Cozy Retreats |
| Courtyard | Natural Stone | Open Center, Ventilation | Natural Light Lovers |
| Kerala Inspired | Timber & Clay | Wood Carvings, Verandas | Monsoon Climates |
| Wada Style | Granite & Brick | Large Pillars, Multi-Story | Large Families |
Coastal and Regional Home Design Village Inspirations
Across India, regional village home design reflects the diverse climate and cultural heritage of each area. Local builders have spent centuries perfecting a house design that handles heat, rain, and humidity. These homes often use local materials to blend into the natural landscape perfectly.
This regional approach creates spaces that feel both historic and fresh. It focuses on how humans interact with their environment. The visual character of these homes comes from distinctive materials and local craftsmanship traditions.
Coastal Goan House Design
This style beautifully blends Portuguese colonial architecture with local coastal elements. You will often see large arched windows designed to catch sea breezes. These features provide a great view and ensure the interior stays fresh.
The terracotta floors stay naturally cool even during the hottest afternoons. Vibrant painted facades and extensive wood usage create a relaxed, tropical atmosphere. It is a look that feels like a permanent vacation for any village house owner.
Mangalore Tiled Village Home Design
This design tradition dates back to the 1860s and features distinctive clay-backed tiles. These tiles are famous for their durability and classic red color. The architecture includes stylish French doors and expansive rooms with high ceilings.
Glass walls and wooden decks create bright, airy spaces. This village house style is perfectly suited for humid coastal climates. These tiles provide excellent ventilation while keeping out the heavy monsoon rains common in these regions.
Stone Cladding House Design for South India
In many South Indian areas, designers apply thin layers of natural stone to the surfaces. This stone cladding provides an earthy aesthetic that mimics traditional masonry. Beyond beauty, it acts as a powerful thermal insulator to keep the interior comfortable.
This house design uses natural materials to protect the home from extreme heat. It offers a rugged and timeless appearance that requires very little maintenance over the years. This stone layer adds an extra protective shield to the walls.
Coastal and regional village house designs show the importance of climate-responsive architecture. Each style uses smart features to maximize comfort in local weather conditions. This helps homeowners minimize energy consumption while enjoying a beautiful home.
Choosing a design village approach means prioritizing both beauty and functionality. Decoratr can help families in Noida & NCR incorporate these elements into their properties. They specialize in adapting regional charm to fit modern urban or suburban needs.
| Regional Style | Key Materials | Main Benefit | Aesthetic Look |
|---|---|---|---|
| Coastal Goan | Wood, Terracotta | Natural Ventilation | Tropical & Colorful |
| Mangalore Tiled | Clay Tiles, Glass | Natural Light | Bright & Airy |
| Stone Cladding | Natural Stone | Heat Insulation | Earthy & Rugged |
Rustic Village Home Design Options for Nature Lovers
Choosing a rustic village house design allows you to embrace traditional building techniques that respect the local landscape. Many nature lovers today seek a simple village house that minimizes their ecological footprint while maximizing comfort. By using natural and sustainable options, you can create a beautiful sanctuary that feels connected to the earth.
These homes prioritize functionality and beauty through the use of organic materials. They provide a healthy living environment because they do not off-gas harmful chemicals. This approach to village home design ensures that your space remains breathable and energy-efficient throughout the year.
Thatched Village House Design
The thatched village house takes inspiration from ancient tribal dwellings found across rural India. Builders use locally available materials like straw, reeds, or hay to create these unique roofs. This ancient technique offers a simple village house solution that is both sustainable and cost-effective for many families.
A major benefit of this design is the incredible natural insulation it provides. The thick layers of hay keep the interior warm during chilly winters and refreshingly cool in the summer heat. It is a perfect example of how traditional wisdom meets modern functionality in a village home.
Wooden Village House Design
Wooden designs bring a charming, rustic vibe to any rural setting. This house design incorporates timber to create a warm and inviting interior. It successfully blends conventional aesthetics with modern convenience to ensure a high level of living comfort.
Timber construction offers ethereal charm and natural character that stone or concrete often lack. These homes age gracefully, developing a unique patina over time. A wooden village home stands as a testament to nature-friendly architecture that provides a cozy, private space.
Bamboo Bungalow Construction
Bamboo is a natural marvel known for its remarkable strength-to-weight ratio. Architects often use it to build airy and lightweight bungalows that can withstand high winds and seismic activity. This house design prioritizes resilience while maintaining a tiny carbon footprint.
These structures often feature raised floors to mitigate flooding risks in heavy rain zones. The flexible nature of bamboo allows for designs that invite ample ventilation and light. It is an excellent choice for a village house located in tropical or coastal regions of India.
Adobe and Cob Cottage Styles
Adobe construction uses sun-dried mud brick to create an organic aesthetic that fits the landscape. These thick walls provide excellent thermal mass and sound insulation. This village house design ensures your home stays quiet and comfortable regardless of the weather outside.
Cob cottages take this a step further by using a handcrafted blend of clay, sand, and straw. This allows for curved walls and whimsical architectural details that make every house a one-of-a-kind piece of art. Decoratr can guide you in incorporating these rustic elements into your village home in Noida & NCR.
Natural building is not just about the structure; it is about creating a soul for the house that breathes with its occupants.
| Design Style | Primary Material | Main Advantage | Best Climate |
|---|---|---|---|
| Thatched Roof | Straw / Reeds | Natural Insulation | Extreme Temp |
| Bamboo Bungalow | Bamboo Poles | Seismic Resilience | Tropical / Humid |
| Adobe Cottage | Mud Bricks | Thermal Mass | Arid / Dry |
| Wooden House | Sustainable Timber | Aesthetic Warmth | Temperate / Hilly |
Modern and Contemporary Village House Designs
Today’s village homes are evolving into sophisticated spaces that blend traditional charm with high-tech living. You do not have to sacrifice convenience to enjoy the peaceful character of a rural setting. These house designs focus on bridging the gap between old-world beauty and the needs of a modern family.
Contemporary village house design successfully combines culture with high functionality. By using clean lines and neutral colors, these homes achieve a clean, elegant look. It is possible to create a stunning house design that respects local traditions while adding a fresh touch.
Contemporary Village House Design with Smart Features
Minimalist principles are at the heart of this style. It uses smart technology to make life easier while keeping a rustic feel. You can include energy-efficient features like solar panels and smart thermostats to save on utility costs.
High-performance insulation and LED lighting help maintain a comfortable living environment year-round. This design also emphasizes a flexible interior. You can easily create a home office or a multipurpose room that fits your specific needs.
Farmhouse Replica Design for Weekend Retreats
A farmhouse replica is an ideal choice for larger families seeking a getaway from the city. These house designs often feature iconic gable roofs and wide, open porches. They create a luxurious vibe that feels like a fusion of urban and rural worlds.
With large land expanses, you have plenty of space for lush gardens or a swimming pool. The interior design usually focuses on a large kitchen and a cozy bedroom to provide a soothing atmosphere. It is the perfect village home for those wanting to relax away from the hustle.
Mediterranean-Styled Village House
The Mediterranean village house brings a touch of Italian and Spanish influence to India. This approach dates back to the 1920s and offers timeless elegance through its nature-connected layout. These designs feature high ceilings and open layouts that allow for a lot of natural light.
A Mediterranean home feels warm and relaxed because it connects deeply with the outdoors. Extended areas and rustic materials give the house a unique and inviting look. To create a beautiful village home, focus on using natural materials like stone and wood for a lasting appeal.
| Feature | Modern Village Design | Classic Village Style |
|---|---|---|
| Technology | Smart home integration | Basic manual systems |
| Layout | Open-plan interior | Separated living areas |
| Efficiency | Solar and LED focus | Natural ventilation |
A modern approach ensures that your property remains durable and efficient for years. Many designs now focus on sustainability to reduce environmental impact. Every village house should feel like a private sanctuary for its residents.
This is why a contemporary village approach is so popular among new buyers today. An open interior makes a small house feel much larger than it actually is. Updated rooms improve the quality of life for the whole family while keeping the spirit of the village house alive.
Building a house in a village means embracing nature without losing touch with the world. A custom property in the village can offer both peace and luxury. Using a smart design can make a huge difference in how you experience your daily life.
Good design ensures that every corner of your property is useful and beautiful. This design approach is perfect for today’s fast-paced lifestyle. The final design must be functional to truly serve your family’s needs. Building a house is a big project that deserves the best planning.
Single Floor Village House Front Design Ideas
Exploring diverse single floor front ideas helps you find the perfect balance between traditional charm and modern utility for your village property. These designs provide practical solutions that combine aesthetic appeal with functional advantages for families in India. They offer accessibility, easier maintenance, and better energy efficiency for homes of all sizes.
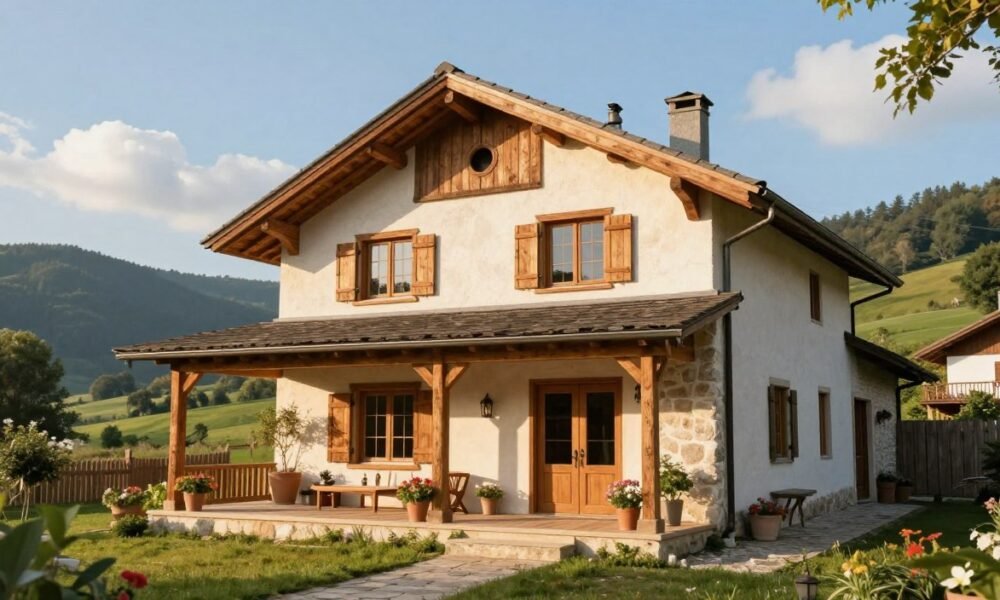
Choosing a thoughtful front layout creates a positive first impression and establishes great curb appeal. It reflects your personality and values while setting the aesthetic tone for the entire property. Integrating local materials and timeless styles ensures your property blends gracefully with its surroundings.
“Good design is not just what it looks like, but how it works for the people living inside.”
Simple Designs with Clean Lines
A simple village house focuses on bare essentials to achieve a clean look. These uncomplicated facades use wide windows to ensure easy air flow through the living room. This simple village approach creates an authentic character that never goes out of style.
By removing unnecessary clutter, you can highlight the natural beauty of the building materials. This simple village lifestyle promotes a peaceful atmosphere. It is a practical way to build a functional and beautiful house on a budget.
Elevated Small Exterior Concepts
Raising your structure on a foundation or pillars helps you optimize a small space. This village home layout provides commanding views and protects your property from seasonal flooding. It adds a contemporary touch while creating a storage room under the floor.
Elevating the front of the building makes a small structure look more prominent and grand. This technique is ideal for weekend getaways or smaller families. A village home with this elevation often feels more private and secure.
Architectural Pillars and Verandas
Including classic pillars and verandas improves the structural integrity of your village house. These elements provide shaded outdoor areas and create a welcoming entrance for guests. The vertical interest adds a sense of grandeur to your home front.
Verandas act as a bridge between your indoor and outdoor spaces, allowing you to enjoy nature comfortably. Every village house with a wide porch becomes a social hub for the family. It is a sophisticated way to enhance the facade and vertical scale.
Elegant Colonial Style Layouts
A colonial style village house design brings a sense of grace and balance to the floor plan. It features symmetrical facades, decorative shutters, and balanced window placement. These features blend perfectly with the natural beauty of the village.
This style takes the home back to a more peaceful and historical time. It uses refined architectural details to create a sophisticated yet timeless appearance. The symmetry of the front ensures a harmonious look that remains popular in many regions.
When planning your house design, think about proportion and scale to suit your daily needs. Choose materials that fit the design village aesthetic and the local environment. Good lighting and the right front design will help your home front stand out at night.
Your house should reflect your personality and the values of your family. Modern house design often uses new ideas to improve comfort. A beautiful home front creates a great first impression for everyone. Using unique ideas ensures your floor remains functional and stylish for years to come. You should always appreciate the village beauty around you.
| Design Style | Primary Feature | Main Advantage |
|---|---|---|
| Simple Style | Clean lines and wide windows | Maximum airflow and natural light |
| Elevated Front | Raised foundation or pillars | Protection from floods and better views |
| Pillar & Veranda | Shaded porches and columns | Welcoming entrance and outdoor living |
| Colonial Layout | Symmetrical facades and shutters | Timeless grace and architectural balance |
Budget Planning for Your Village Home Project
Budget planning serves as the foundation for any successful village home project, ensuring your vision matches your wallet. It helps you understand typical costs and find ways to save money early on. By making informed choices, you can balance financial limits with your dream design village vision.
Low-Budget Village Single-Floor Home Options
You can build a beautiful single-floor village home affordably by using locally sourced materials and simple designs. Local labor and traditional techniques allow you to create a house with character without spending too much. Focusing on essential functionality ensures you maximize every inch of your available space.
Cost Breakdown by Design Elements
Understanding where your money goes is the first step toward a successful build. This breakdown helps you choose the right materials for a normal village house while staying on track.
Basic Structure and Foundation Costs
The house design for a normal village house usually starts with a solid foundation. The basic structure for a simple village house often costs between ₹500 and ₹800 per square foot. Using mud bricks or bamboo can lower this cost significantly compared to concrete.
Roofing Material Budget
Roofing cost variants depend on the material you select for your village house. Thatched roofs are very affordable, costing ₹50 to ₹100 per square foot. For more durability, a tin roof averages a cost of ₹80 to ₹150 per square foot.
Flooring and Finishing Expenses
Flooring is another area where you can save on your village house. Practical terracotta tiles or polished cement cost about ₹30 to ₹60 per square foot. You might also consider natural stone for a rugged look, while traditional finishes add style to your homes affordably. Choosing durable tiles and simple tiles ensures the floor remains easy to maintain.
| Category | Estimated Cost | Budget Saving Tip |
|---|---|---|
| Utilities (Power/Water) | ₹50,000 – ₹1,00,000 | Use rainwater harvesting |
| Essential Furniture | ₹1,00,000 – ₹2,00,000 | Repurpose old items |
| Contingency Fund | 10% – 20% of Total | Plan for hidden cost |
Phased construction and DIY elements can further reduce your total budget. Working with experts like Decoratr helps you find creative ideas for rooms and layouts. They specialize in house design that meets your financial ideas and cost goals while providing a stunning floor plan.
Color Schemes and Material Selection for Village Homes
Selecting the right color and materials is a vital part of any village house design. Your home design comes to life when you blend these choices with your personal style. They define the beauty of the property and create a cohesive look that honors your local heritage.
Earthy Tones and Natural Palettes
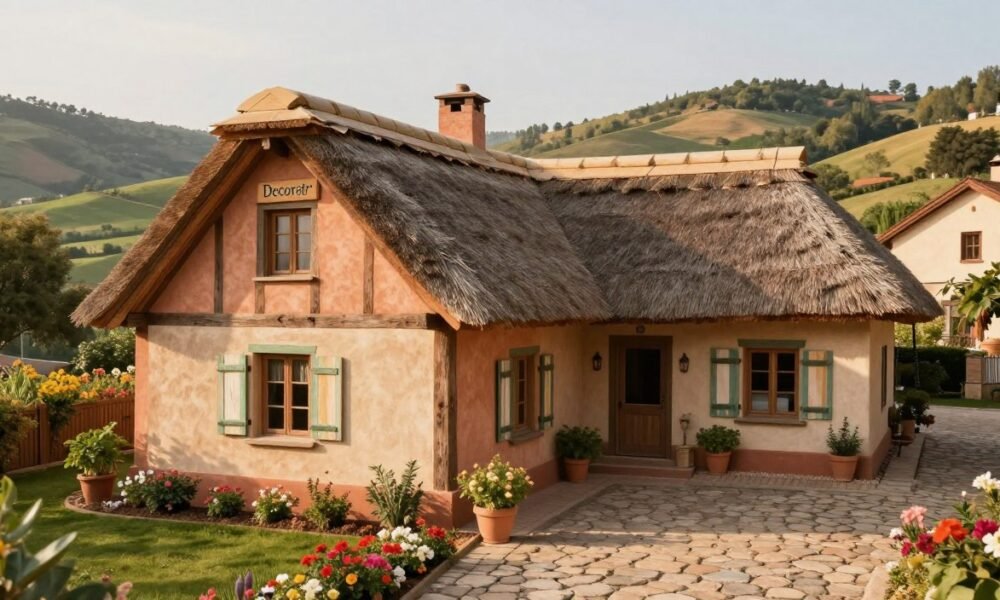
Warm browns, soft greens, and muted terracottas blend perfectly with the local landscape. These shades create a grounded atmosphere in a normal village setting. They provide a timeless backdrop for your specific house design ideas and the surrounding nature.
Traditional Whites and Terracotta Accents
Crisp white walls symbolize purity and simplicity in village architecture. White reflects light, making every interior space feel larger and brighter. It serves as the perfect canvas for terracotta tiles and warm earth-tone elements.
Vibrant Indian Color Combinations
Celebrate your culture with bold ideas like fiery reds or deep blues on a feature wall. These vibrant choices add charm and a unique design to any village home. A well-planned village house uses these accents to enhance its overall beauty and personality.
Natural Wood and Stone Finishes
Natural wood finishes like teak or oak add warmth and texture to modern homes. Using local stone for a garden wall connects the house to the regional geology. These materials ensure your interior feels both rustic and elegant at the same time.
Using high-quality roof tiles and floor tiles can elevate a normal village dwelling. Every house deserves a design that balances tradition with comfort. High-quality tiles are also easier to clean and maintain over many years.
“Authentic village design is not just about the structure, but how the colors and materials breathe life into the space.”
| Element | Material Choice | Resulting Beauty |
|---|---|---|
| Exterior Wall | Local Stone | Timeless Village Look |
| Flooring | Clay Tiles | Classic Heritage Feel |
Professional Village Home Design Services in Noida & NCR by Decoratr
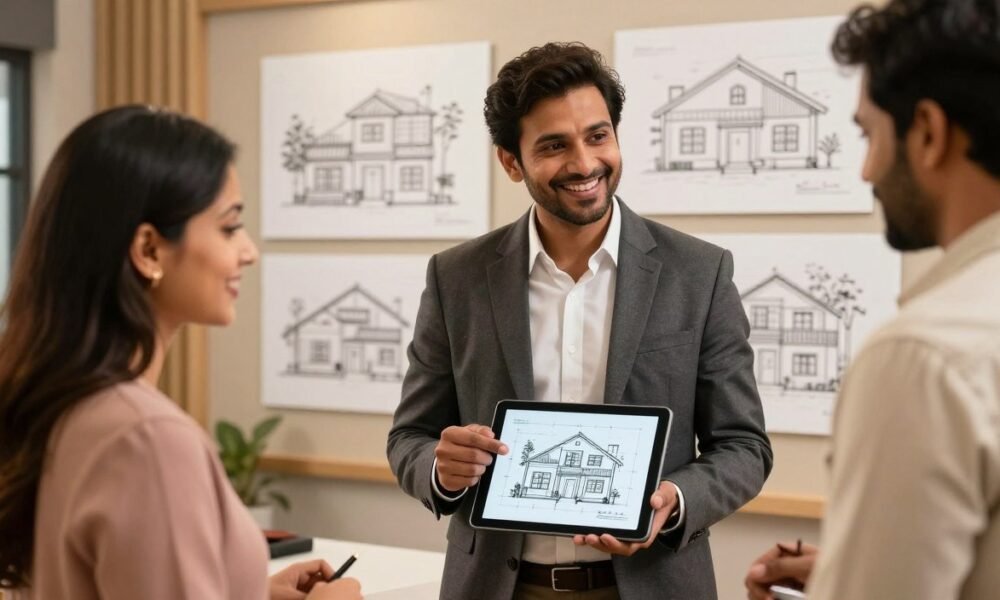
Decoratr is the leading professional agency for interior design in Noida and the NCR.
We help you create a stunning design village atmosphere right in your own backyard.
Our experts work hard to turn an ordinary house into a living home that feels like a peaceful retreat.
Every space we create tells a story of tradition and comfort.
By using local materials and smart layouts, we bring the best of rural life to your modern doorstep.
We believe in making high-end style accessible to everyone.
Comprehensive Interior Solutions
We offer top-notch services to help you build your dream village home.
Our team handles the entire process, including initial talks and managing the actual build.
We focus on optimizing space and picking the right colors to make your project truly shine.
You do not have to worry about contractors or schedules because we manage it all.
Our goal is to make the journey from concept to reality as smooth as possible for you.
We ensure every detail matches your unique vision.
Custom Village-Inspired Interior Design
Our designers craft a unique village house design that fits your lifestyle perfectly.
We blend rustic living vibes with a sleek interior to make your home feel warm and inviting.
You will find plenty of creative ideas for every room to make it stand out from the crowd.
Whether you want a traditional courtyard or a modern cottage look, we have the skills to build it.
We listen closely to your needs to ensure the result is exactly what you imagined.
Our custom furniture pieces add that final touch of authenticity.
Sustainable and Functional Space Planning
We prioritize functionality and the best use of space in your bedroom or kitchen.
Our modern designs maximize natural ventilation to keep your areas cool and bright throughout the day.
We also choose the perfect wall finishes to bring a touch of nature inside your home.
Sustainability is at the heart of our work, using eco-friendly materials that last for a long time.
This approach helps reduce energy costs while keeping your family healthy and happy.
We create flexible layouts that grow with your family’s needs.
Why Partner With Our Experts
People choose us because we understand the soul of a village house.
We have a proven history of creating high-quality homes that stay strong and beautiful for many years.
Our passion for interior work ensures that every design we create is both beautiful and practical.
We combine deep knowledge of Indian architecture with a friendly, personal touch.
Our local presence in the region allows us to provide quick and reliable support to all our clients.
We take pride in delivering excellence on every single project.
Reach Out For A Consultation Today
Give us a call today to begin your house design journey in the village style.
Our interior design team is here to help you plan your village home within your budget and timeline.
Let our design skills transform your vision into a reality you will love every single day.
We offer free consultations to help you understand the best options for your land and needs.
Our friendly experts are waiting to hear from you and start this exciting design project together.
Your dream village home starts with a simple conversation with our interior team.
Phone: +91-7838900414
Visit Our Website and Social Media
Website: www.decoratr.in
WhatsApp: Connect on WhatsApp
Instagram: @godecoratr
Facebook: Decoratr Official
LinkedIn: Decoratr Company
X: @godecoratr
Conclusion: Creating Your Perfect Village Living Space
Transforming your vision of a peaceful life into a tangible reality requires the right design approach. This guide has explored various village house design styles, from traditional Indian heritage to modern smart features. Each style highlights the incredible beauty and versatility of the indian village aesthetic for today’s living.
Choosing a village home design offers more than just a pretty facade. These homes prioritize sustainability by using natural materials and energy-efficient layouts. You can enjoy better health and wellness in a space that connects you directly with nature and your roots.
Creating your perfect village house is achievable regardless of your property size or budget. With smart ideas and professional interior design help, you can turn any floor plan into a warm sanctuary. These designs focus on low maintenance and durable materials that appreciate over time.
Whether you are building in Noida, NCR, or across rural regions, village principles remain timeless. You can integrate traditional craftsmanship with contemporary technology to create your dream home. This blend ensures your house design feels authentic yet functional for a 21st-century lifestyle.
Decoratr stands ready to help you navigate this journey with expert interior solutions and quality craftsmanship. We specialize in bringing home design village concepts to life with personalized service. Our team understands how to balance design india trends with local requirements and practical needs.
Take the first step toward your new house today by clarifying your vision and setting a realistic budget. Contact Decoratr at +91-7838900414 or visit www.decoratr.in to discuss your upcoming project. We are ready to help you build the perfect living environment across Noida & NCR.
FAQ
What materials give an authentic look to a property?
How do I save floor space in a small house?
Is it possible to build a dream bedroom on a budget?
Which experts work in Noida and NCR?
What ideas make exterior walls look rustic?

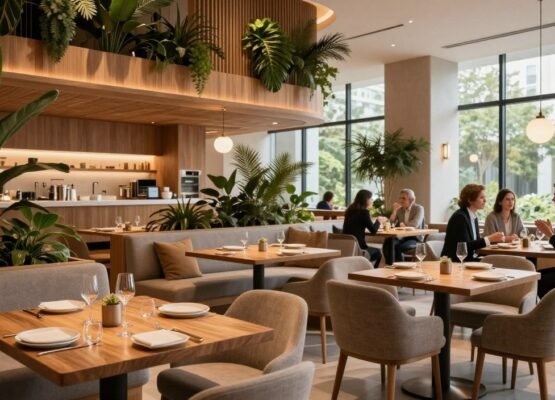
Stunning Restaurant Interior.
“Design is not just what it looks like and feels like. Design is how it works.” — Steve Jobs In India’s fast-paced.
Simple Office Interior.
Imagine if your workspace could boost productivity by 30% and save money while looking better. This isn't just a dream—it's real with.